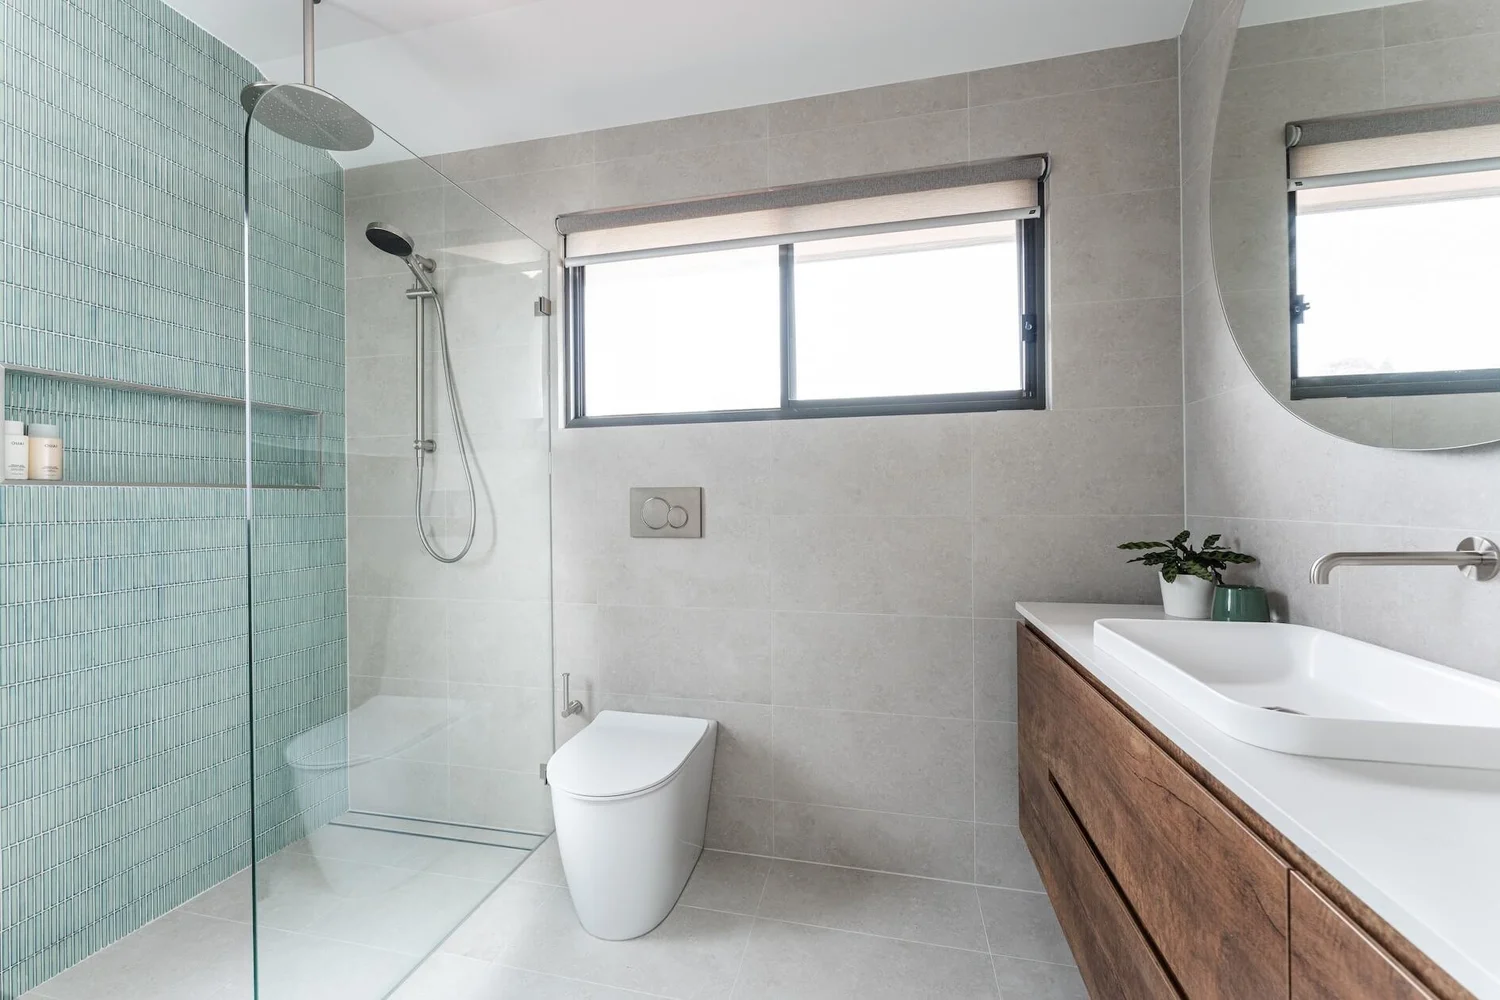

Plumbing for a high-end renovation at Pennant Hills, carried out for Laycock Constructions. The work covered three bathrooms plus the kitchen, including rough-in, fit-off and fixture set-out.
The bathrooms are finished in limestone with unlacquered brass throughout. The main bathroom has a freestanding bath with wall mounted tapware and a walk-in shower running to a linear drain, with an exposed brass rail shower and thermostatic mixer. The other bathrooms use a stone top vanity with an undermount basin and three piece tapware, and a close coupled suite.
The kitchen has a double farmhouse sink under a marble benchtop and full slab splashback, with a brass bridge mixer and a separate filtered water tap.


The freestanding bath drives its own set-out. The spout reach and mixer heights had to suit the bath rim and the tiled band behind it, and the waste position was fixed to the bath body before the floor went down. There is no access under a freestanding bath once it's in.
The walk-in shower runs to a linear drain with no screen and no hob, so the falls, drain position and set-down all had to be agreed with the builder and waterproofer before the screed went in. Getting that wrong shows up as water leaving the shower zone.
In the kitchen, the farmhouse sink and the marble slab splashback set the constraints. Tap hole positions were confirmed against the stone shop drawings before fabrication, and the wastes were set to clear the sink body and the cabinetry.
Work was staged to Laycock Constructions' program so the waterproofer, tiler and stonemason each had a clear run.