Plumbing and gas across three bathrooms and a kitchen in Bellevue Hill for HCM Build, covering rough-in and fit-off in all four rooms.
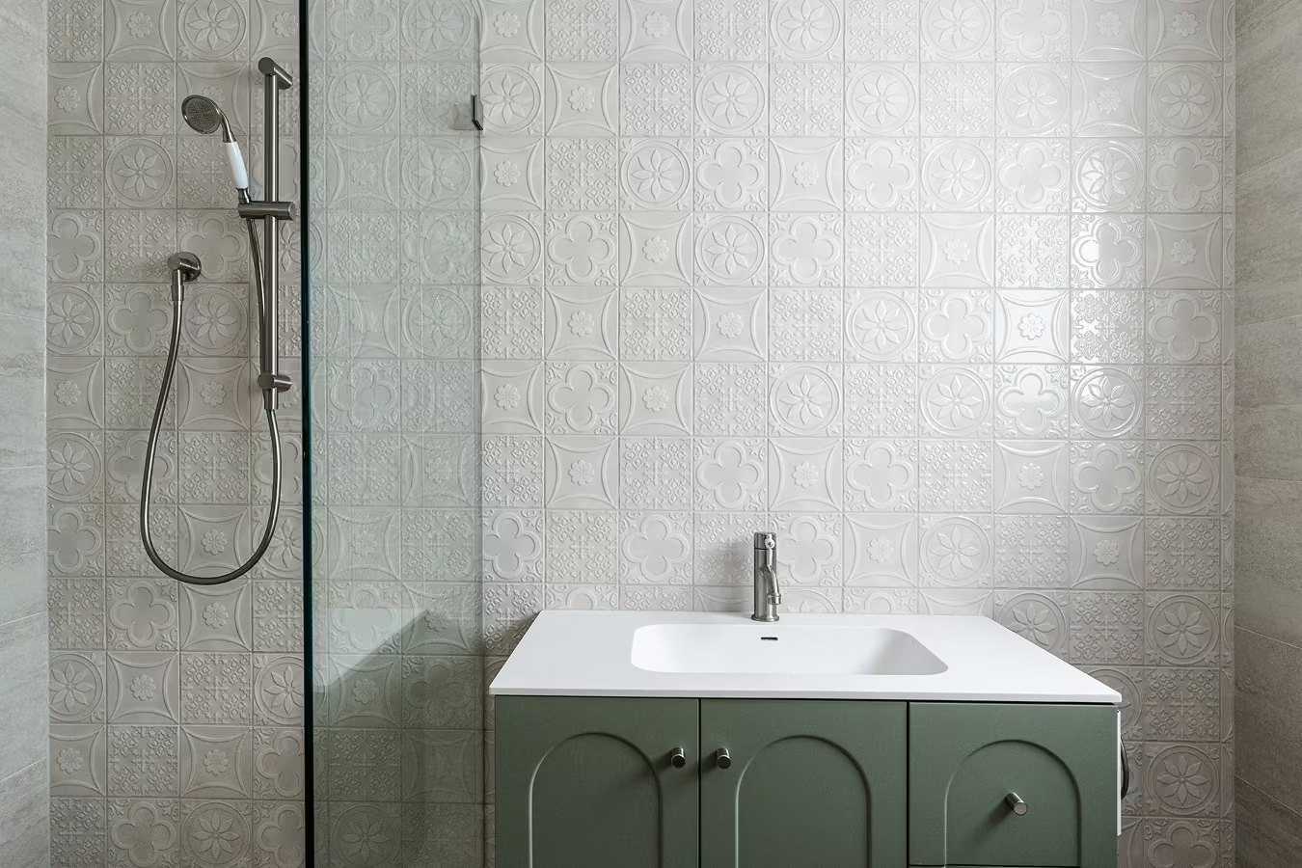
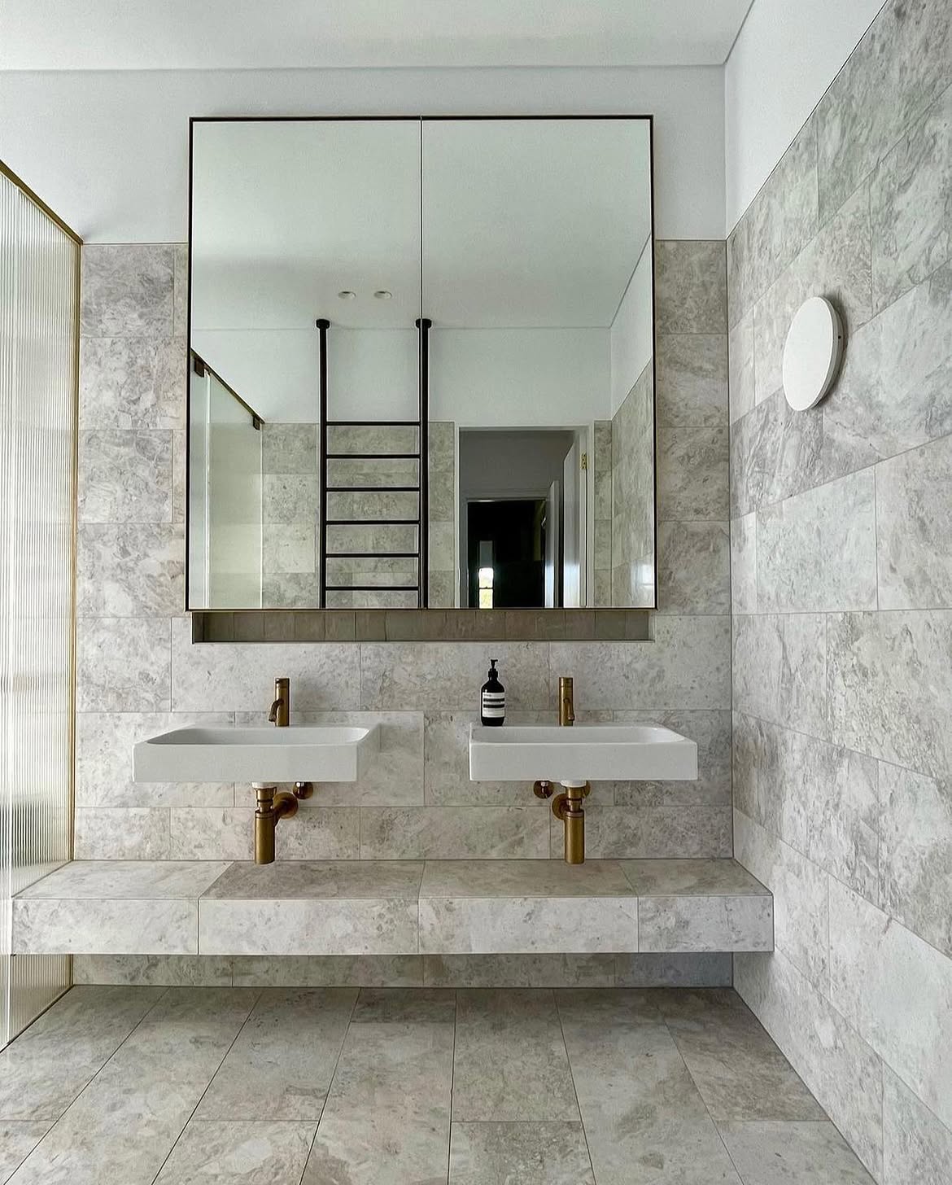
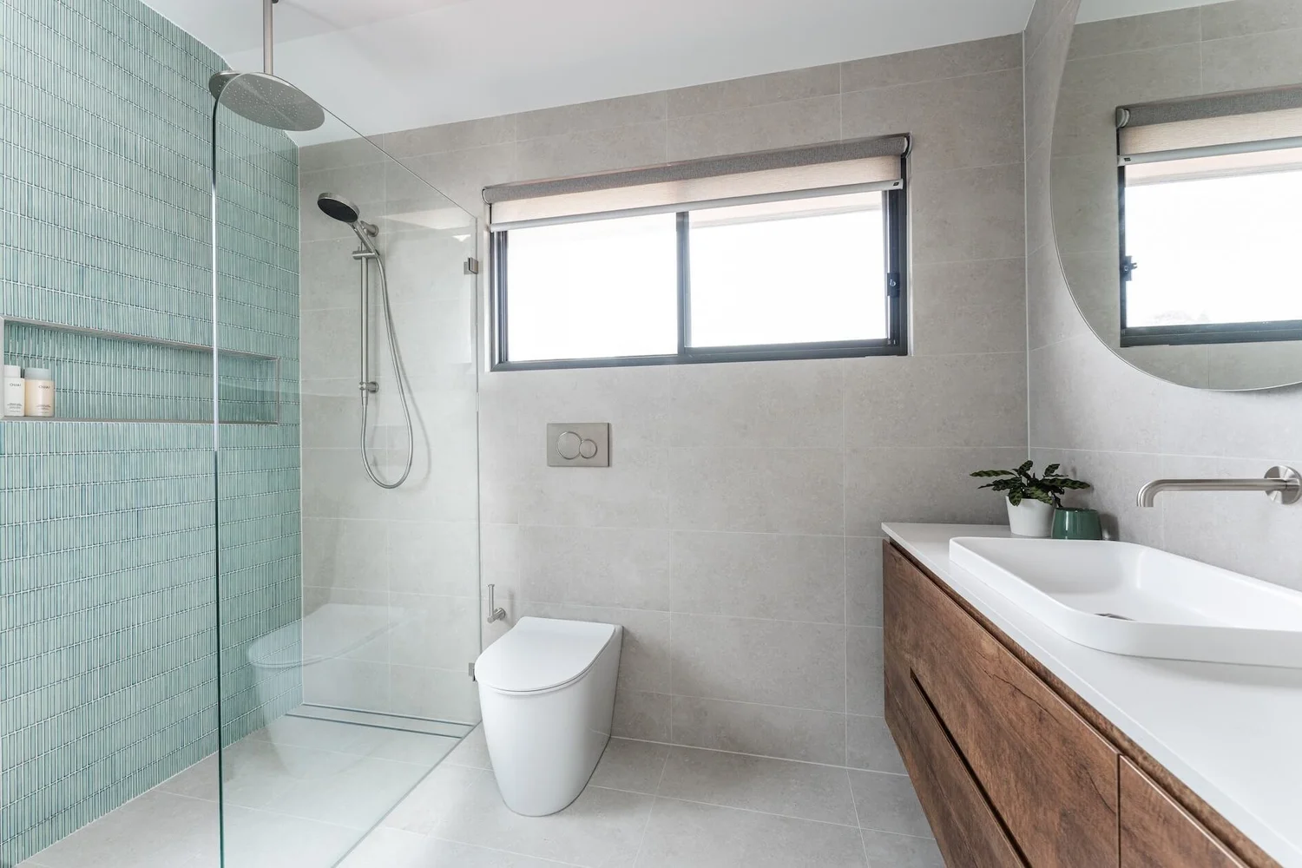
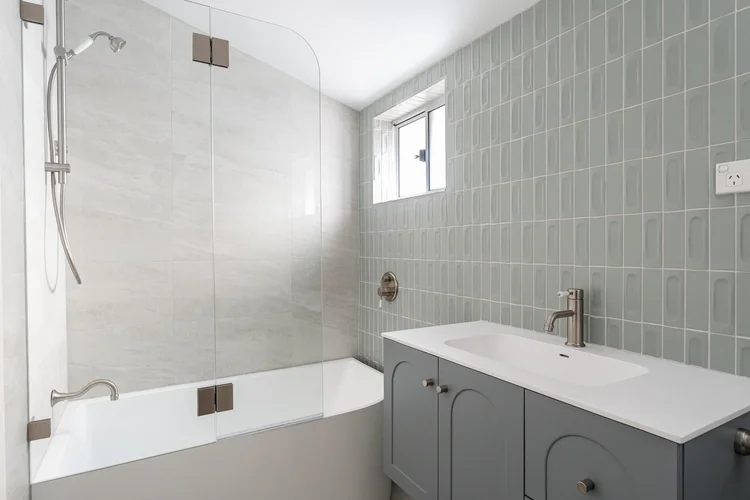
Each bathroom was finished differently. One used a concealed wall mixer over a fully tiled shower, another a rail shower with the outlet set around the vanity and screen. Vanities, toilet suites and tapware varied across all three, so each room was set out on its own.
The kitchen was built around a double butler sink under the window, with a pull down mixer, gas cooktop and dishwasher connection.


Four wet areas meant four separate set-outs rather than running everything off a standard height. Each bathroom was dimensioned before rough-in so the tiler and cabinet maker had the same numbers we were working to.
A butler sink sits lower and further forward than a standard drop-in, so the waste and water were positioned to clear the sink body and the cabinetry below. The gas point for the cooktop was run at the same time. Everything was connected and tested at fit-off once the benchtop and appliances were in.
All four rooms were run to HCM Build's program.