Plumbing for a high-end renovation at Queens Park, carried out for Laycock Constructions to a design by Pohio Adams Architects. The work covered the bathrooms, including rough-in, fit-off and all fixture set-out.
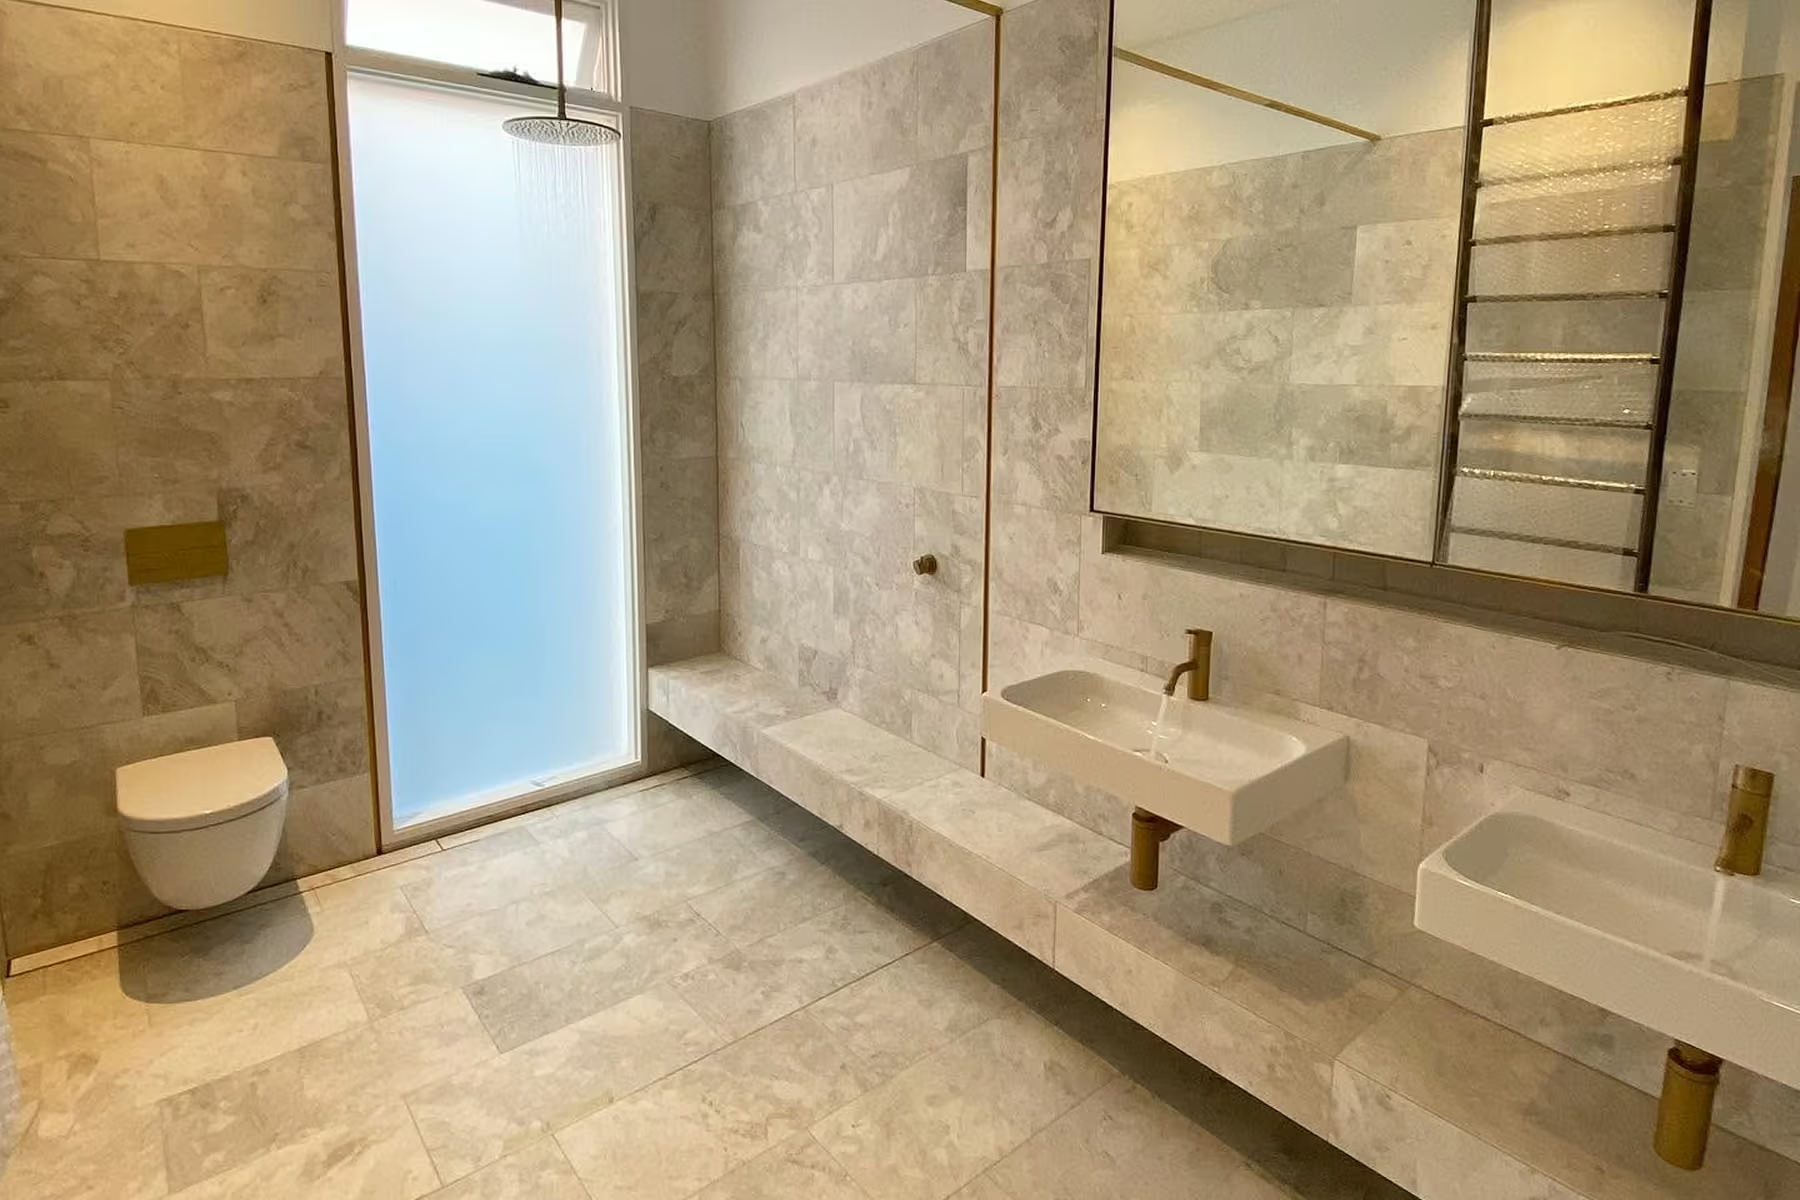
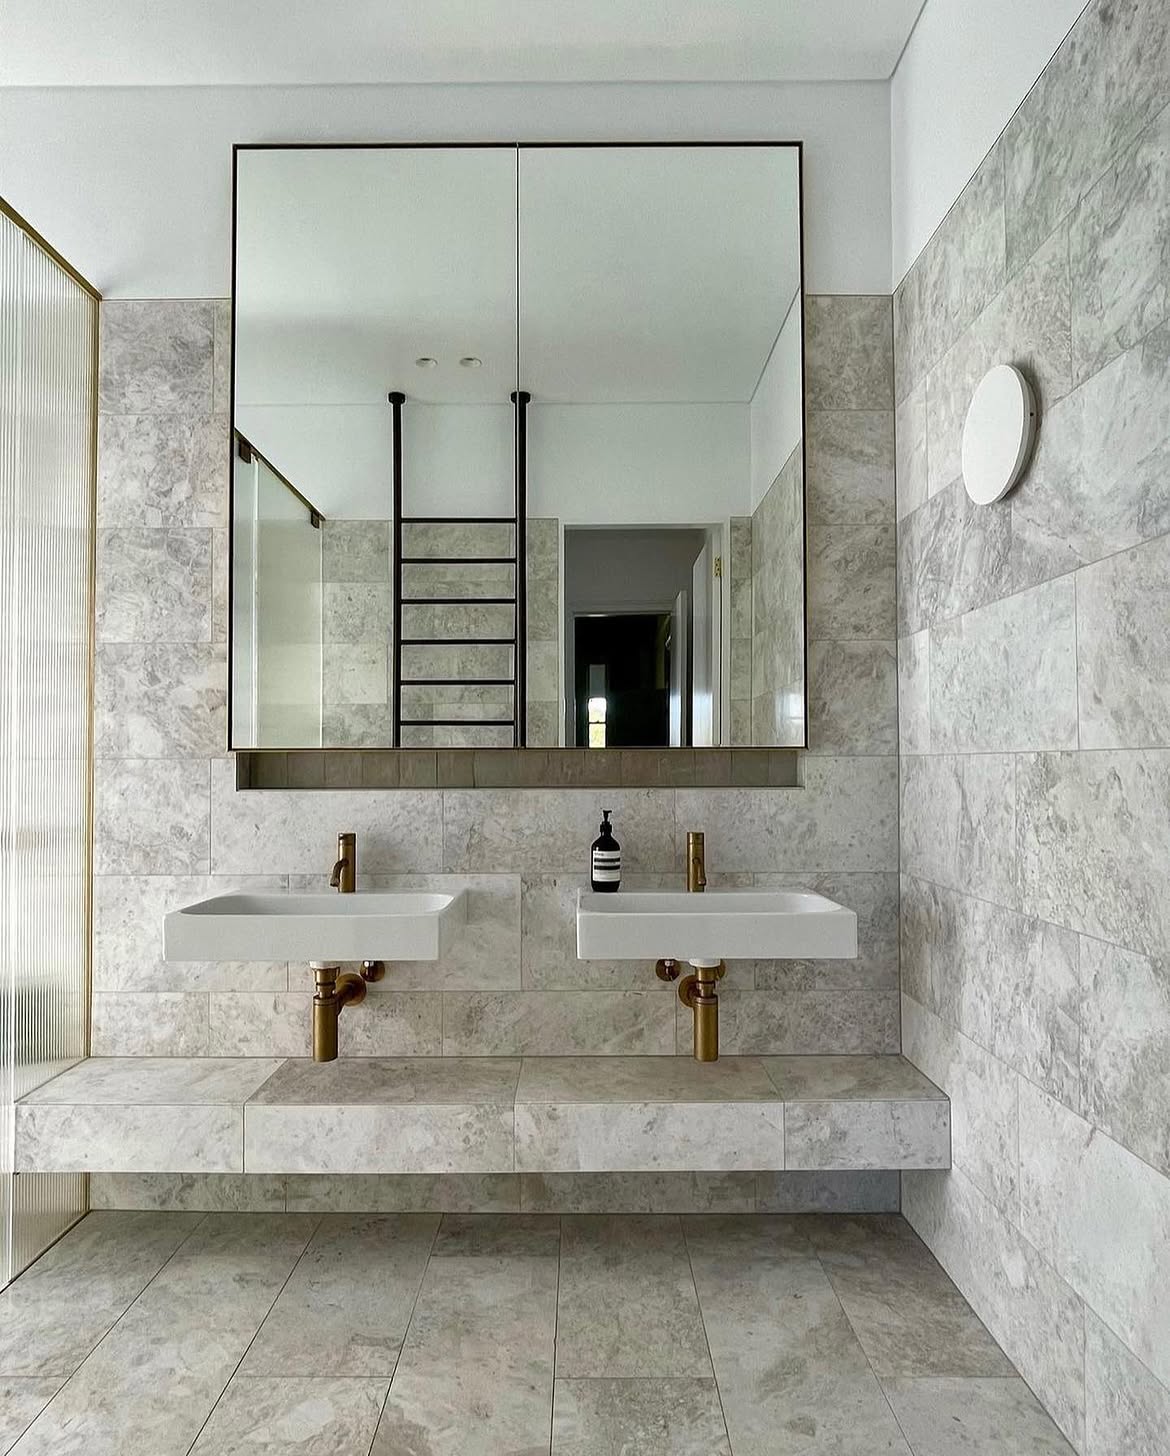
The bathrooms are finished in full travertine with wall hung basins and pans, aged brass tapware, and exposed brass bottle traps and stop taps under each basin. In-wall cisterns sit behind brass flush plates and the showers run off concealed mixers with ceiling-mounted rain heads.
Because the traps and stop taps are exposed, every waste and water outlet had to land dead centre under the basin and square to the tile. There is no cabinet or plinth hiding any of it.


Exposed brass under a wall hung basin is a plumbing detail on display. The waste centre, the stop tap heights and the spacing off the wall were set out at rough-in against the finished tile face and the basin dimensions, then checked again with the tiler before waterproofing. Anything out by a few millimetres shows up in every photo of the room.
The rest of the fit-out was documented by the architect, so tapware positions, flush plate heights and the shower drop were taken from the drawings and confirmed on site against the tile setting out rather than run off standard heights. Wall hung pans also carry their load through the frame, so the carrier positions were fixed early with the builder.
Work was staged to Laycock Constructions' program so the waterproofer, tiler and stonemason could follow through without holds.