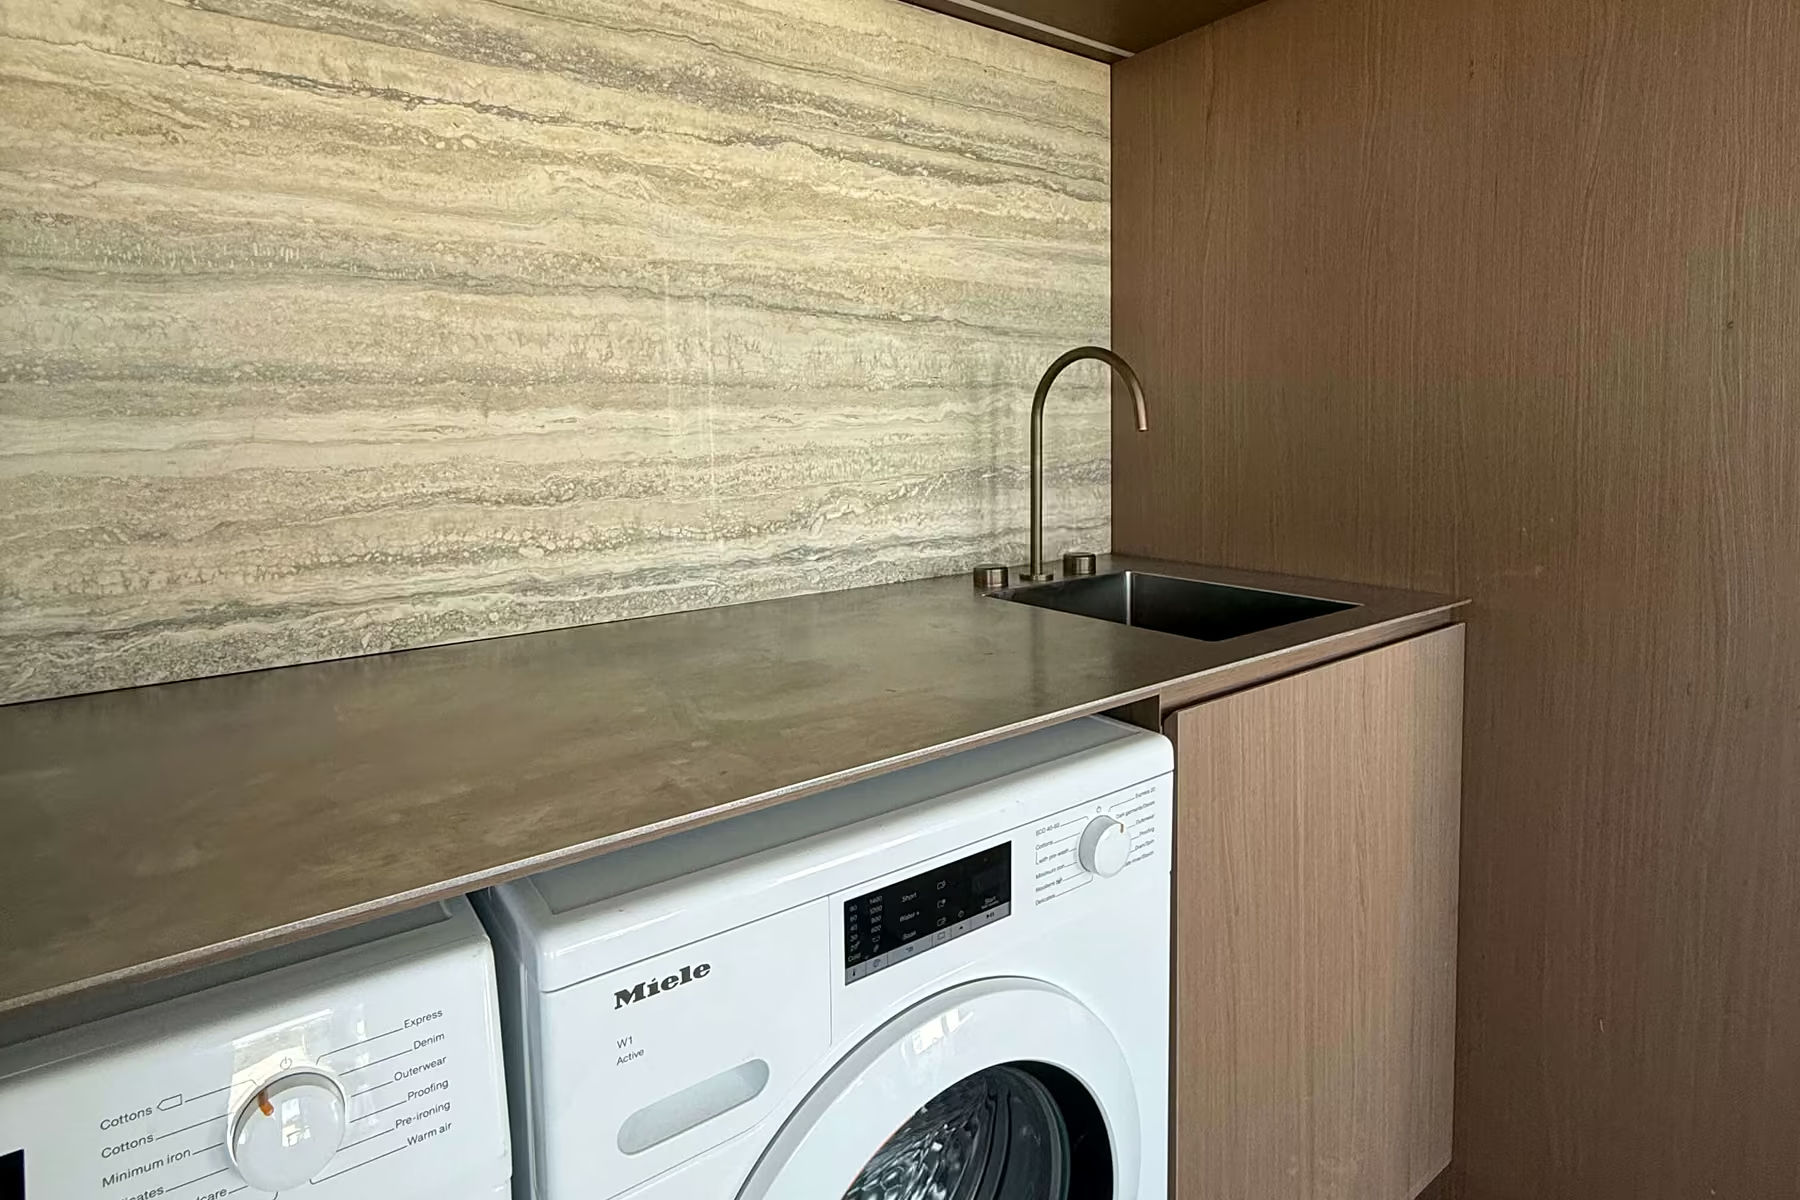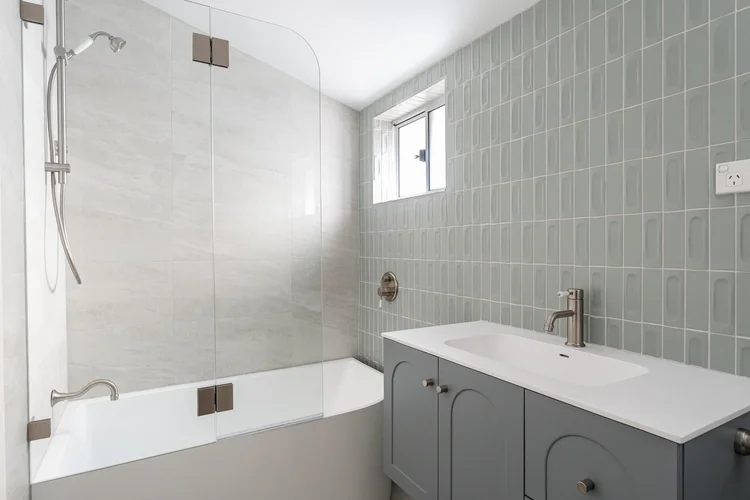

Plumbing for an apartment refurbishment in Elizabeth Bay, carried out for Laycock Constructions. The work covered the kitchen, bathrooms and laundry, including rough-in, fit-off and connection back into the existing building services.
The fit-out uses full height travertine to the kitchen and laundry, aged brass tapware throughout, and stone benchtops with undermount sinks and basins. Every tap and waste position was set out against the stone shop drawings before fabrication.
Bathrooms use in-wall cisterns with back to wall pans and rendered wall finishes, so all services are concealed and there is no exposed pipework or trim to cover a variance.


Deck mounted tapware through stone gives you one shot. Tap hole centres, spout reach over the basins and sinks, and the waste positions were all confirmed against the stone shop drawings and the joinery before anything went to the stonemason. The same applied to the kitchen, where the mixer and filtered water tap had to sit clear of the double undermount sink and the travertine behind it.
The in-wall cisterns were set out early. With rendered walls there is no tiled joint to hide a discrepancy, so the flush plate and pan positions were dimensioned off the finished wall face.
Working in an occupied building set the program. Isolations were booked with building management and kept to short windows, common areas were protected on the way through, and stone and joinery were left covered while we worked around them.